
Before patients ever speak with a member of your team, they begin forming impressions of your practice. Well-planned medical office signage Sarasota helps guide the patient journey from parking and entrances to reception, navigation, and checkout. Clear signs improve confidence, organization, and comfort for everyone entering a healthcare facility. Whether you operate a family medicine clinic, pediatric office, dental practice, or urgent care center, your signs should make every step easier to understand.
A coordinated signage system helps patients find the right location, reduces unnecessary questions for staff, and creates a more welcoming environment. The goal is not simply to display a logo. Effective signage supports the entire patient experience.
Why Medical Office Signage Sarasota Matters
Medical office signage Sarasota is an important part of creating a healthcare environment that feels organized and professional. Patients often arrive feeling stressed, uncertain, or distracted. A parent carrying a child, an older patient visiting alone, a first-time visitor, or someone with mobility concerns all benefit from clear guidance.
The right medical office signs reduce confusion by showing people where to park, where to enter, where to check in, and where to go next. This improves patient confidence while helping staff spend less time giving directions.
Healthcare signage also supports accessibility and operational efficiency. When planning a new office, renovation, or relocation, creating a complete signage plan before construction or remodeling usually produces better results than adding signs individually afterward.
Exterior Medical Office Signs
Exterior signs are the first point of contact for many patients. Their primary purpose is visibility and identification, not decoration.
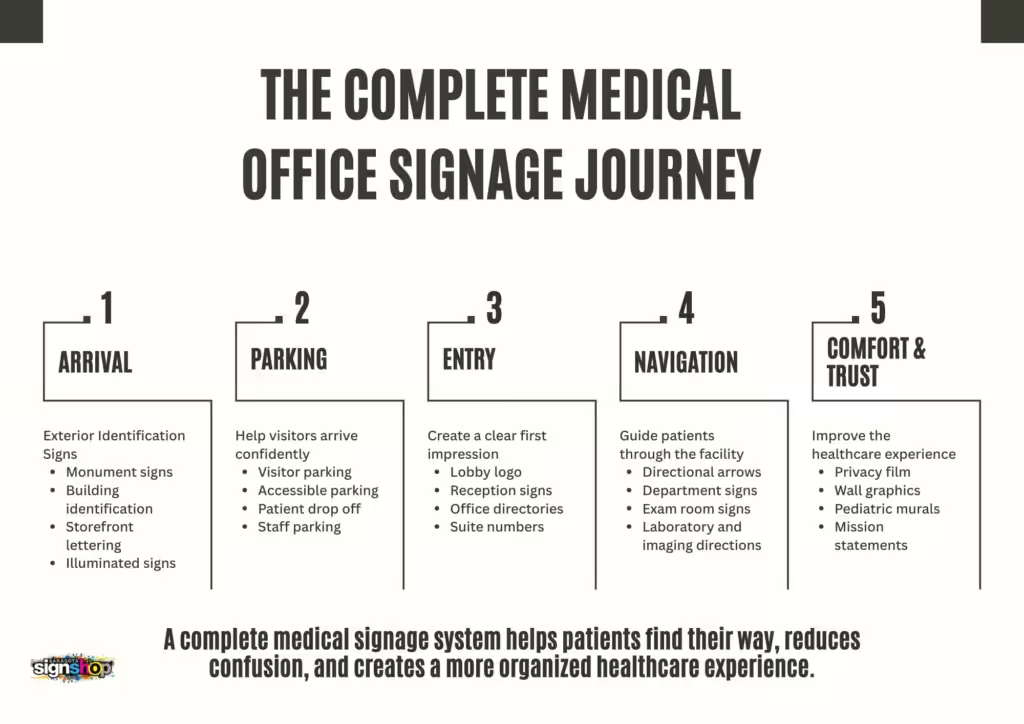
A monument sign helps identify a property from the road and provides a strong presence for a medical plaza, medical campus, or commercial building. These signs should be easy to read from a distance and designed with durable materials that can handle Florida weather conditions.
Building identification signs, including storefront signs, dimensional letters, and illuminated signs, help patients recognize the correct office once they arrive.
Parking signs should clearly identify areas such as:
- Visitor parking
- Reserved parking
- Staff parking
- Patient drop off
- Accessible parking
Directional signs help visitors navigate larger properties with multiple destinations, including Building A, Building B, an Imaging center, Urgent Care, Emergency Entrance, or individual Medical Suites.
Exterior planning should focus on quick recognition. A beautiful sign that cannot be read from the parking area does not effectively support the patient journey.
Reception Area Signage
The reception area is where visitors transition from arrival to patient check in. Reception signs should immediately communicate organization and professionalism.
A well-designed lobby logo creates a clear brand presence without overwhelming the space. Dimensional lettering, wall-mounted logos, suite numbers, office directories, and reception signs help visitors understand where to go.
The Reception desk area may also include branded graphics or digital directories that provide additional information. Consistency between exterior signs, interior signs, and medical office branding creates a smoother experience because patients recognize the same visual system throughout the facility.
Wayfinding Signs
Healthcare wayfinding is one of the most important parts of a complete medical signage system. Good wayfinding helps patients move through a building independently and confidently.
Effective wayfinding signs should clearly direct visitors to:
- Exam rooms
- Laboratory areas
- Radiology
- MRI services
- Elevators
- Restrooms
- Waiting areas
- Exit routes
- Check out
- Billing
- Physical therapy
- Administration departments
Hospital directional signs and clinic signs must be easy to understand quickly. Directional arrows, consistent colors, readable fonts, and recognizable icons all help visitors make decisions without hesitation.
Poor wayfinding creates unnecessary stress. Patients may miss appointments, arrive late, interrupt employees for directions, or become frustrated while searching for a department. A consistent system of placement, typography, and design makes navigation more intuitive.
This is especially important in larger facilities where multiple departments operate under one roof. A visitor should be able to move from the parking area to the correct exam room with minimal uncertainty.
Privacy, Accessibility, and Informational Signs
Medical offices need signs that provide important information while protecting privacy and maintaining order. Examples include waiting room signs, visitor instructions, restricted access notices, authorized personnel areas, restroom signs, check in instructions, office hours, and emergency exit information.
ADA signs are another important component of healthcare environments. Medical offices should verify applicable accessibility and building requirements before ordering permanent signage.
Well-planned informational signage helps patients understand expectations while supporting a safer and more organized environment.
Wall Graphics and Interior Branding
Interior spaces influence how comfortable patients feel during their visit. Healthcare wall graphics can add warmth and personality without creating unnecessary distractions.
Examples include:
- Waiting room signs and graphics
- Mission statements
- Nature-inspired graphics
- Pediatric murals
- Hallway graphics
- Department identification graphics
- Donor recognition displays
Privacy film and frosted vinyl can also improve privacy in exam rooms while maintaining a clean appearance.
For larger healthcare interiors, Sarasota Sign Shop offers certified wallcovering solutions, including DreamScape Type II wallcoverings, designed for commercial environments. Interior graphics should support the patient experience by making spaces feel comfortable, professional, and easy to understand.
Planning a Complete Medical Signage System
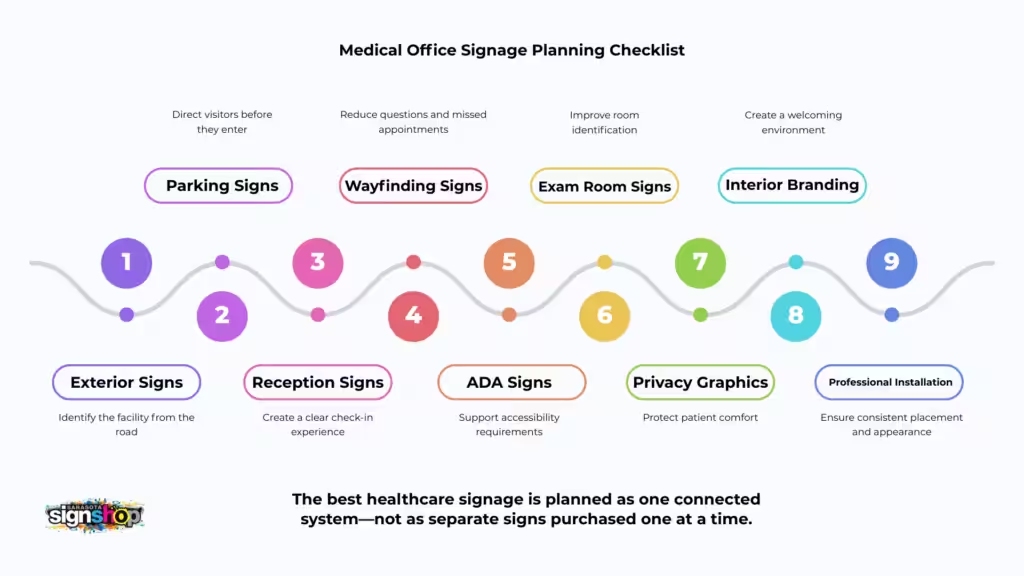
The most effective signage projects are planned as systems rather than individual purchases. A complete approach typically follows these steps:
- Exterior branding – Establish the overall visual identity of the facility.
- Parking – Direct visitors before they reach the building.
- Building identification – Make entrances easy to locate.
- Reception – Create a clear arrival point.
- Directories – Help visitors understand available departments and suites.
- Wayfinding – Connect all areas through consistent navigation.
- Exam rooms – Provide clear room identification.
- Interior branding – Add supportive graphics and visual elements.
- Installation – Ensure every sign is positioned correctly.
A successful signage system uses consistent typography, colors, materials, and placement throughout the healthcare facility.
Working with an experienced partner such as Sarasota Sign Shop allows healthcare organizations to manage design, production, printing, and installation through one team. In-house capabilities including EFI flatbed printing, laminating, contour cutting, and installation help maintain consistency across large multi-sign projects.
Common mistakes include:
- Ordering signs one at a time
- Creating no campus wayfinding plan
- Choosing poor font choices
- Adding too much text
- Providing no parking direction
- Missing reception signs
- Using inconsistent branding
- Ignoring viewing distance
- Mounting signs too high
- Selecting low contrast colors
- Adding signs after construction
- Choosing materials that are not appropriate for commercial environments
Frequently Asked Questions
What signs should every medical office have?
Most medical offices need exterior identification signs, parking signs, reception signage, directories, wayfinding signs, exam room signs, and privacy-related signs. The exact combination depends on the size and layout of the facility.
How do wayfinding signs improve patient experience?
Wayfinding signs reduce confusion by helping visitors locate departments, rooms, and services without needing constant assistance. This creates more confident visitors and fewer interruptions for employees.
What materials work best for medical office signs?
Common materials include acrylic, PVC, aluminum composite (Dibond), vinyl graphics, and frosted privacy film. The best choice depends on the sign location, expected durability, design goals, and environmental conditions.
Can existing medical offices update their branding without remodeling?
Yes. Many facilities can refresh their appearance by replacing lobby signs, wall graphics, window graphics, and directional signage without completing a full renovation.
Conclusion
Medical office signage Sarasota is not simply a collection of signs placed throughout a building. It is a coordinated system that supports navigation, patient experience, staff efficiency, accessibility, and professional branding.
From monument signs and parking guidance to lobby signs, office directories, exam room signs, and healthcare wall graphics, every element should work together. A thoughtful signage plan helps patients feel more confident from the moment they arrive until they complete their visit.
For clinics, practices, and healthcare facilities throughout Sarasota, Lakewood Ranch, Bradenton, and Venice, the right signage partner can help create a complete system designed around the needs of patients and staff.