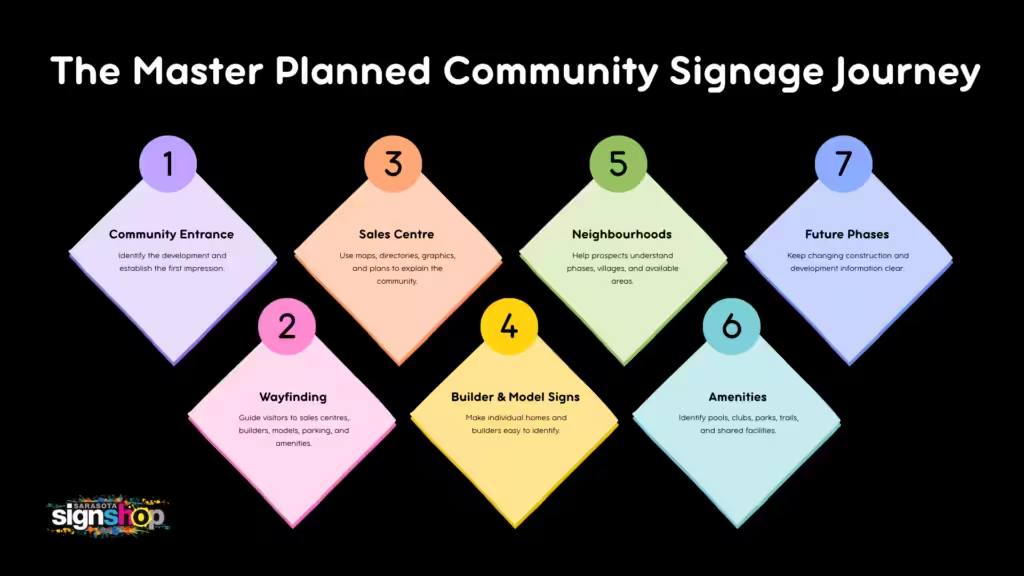
Master planned community signage supports the buyer journey from the first roadside impression to the sales center, model homes, neighbourhoods, and amenities. Prospects do not experience a development as a site plan. They experience it one turn, sign, building, and destination at a time. Clear community signage can help visitors understand where to enter, where to park, which builders are available, and where different neighbourhoods and amenities are located. For developers, the goal is to create one connected system rather than a collection of unrelated signs. Sarasota Sign Shop can support this process through in-house design, production, and installation.
Signage Shapes the Buyer Journey Before the Sales Conversation Begins
Signage starts working before a prospect speaks with a salesperson. New home community signs introduce the development from the road, confirm the entrance, and establish the visual identity of the project.
Once inside, residential development signage helps prospects move toward the next destination. A clear route can make it easier to find the sales center, model homes, parking areas, and amenities without stopping to work out where to go.
This is particularly important when several builders, neighbourhoods, and construction phases operate at the same time. Signs cannot guarantee a sale, but they can reduce avoidable confusion and create a more organised visitor experience.
The Main Entrance Sets Expectations for the Entire Community
The entrance is often the first physical interaction a prospect has with the development. Development monument signs, entry walls, community name signs, address identification, and temporary opening signs can establish where the visitor is and what they should expect inside.
The sign needs to work from the road, not just look good up close. Traffic speed, letter size, contrast, viewing angle, landscaping, lighting, and surrounding visual clutter all affect recognition.
During construction, the entrance may also change. Temporary access points, construction activity, and future expansion can require additional signs. The visual system should therefore allow for updates without making temporary information look disconnected from the permanent community brand.
Wayfinding Keeps Prospects Moving Toward the Next Decision
Community wayfinding signs should guide visitors before they reach each decision point. Typical destinations include:
- Welcome or sales centres
- Builder sales offices
- Model homes
- Parking
- Amenities
- Neighbourhoods
- Future phases
- Exit routes
A prospect following a sign toward the model home district may still need a second sign identifying the correct builder and parking area. Short wording, clear arrows, consistent destination names, and confirmation signs can make this route easier to follow.
Vehicle and pedestrian routes should also be considered separately. A sign readable by someone walking may not provide enough viewing distance for a driver. Roads can also change during construction, making temporary updates an important part of the residential wayfinding system.
Sales Center Graphics Help Buyers Understand the Big Picture
The sales centre is often the information hub for a new community. Sales center signage can turn complex development information into something easier to understand.
Useful applications include:
- Community and phase maps
- Neighbourhood identification
- Builder directories
- Site plans
- Amenity graphics
- Wall murals
- Timeline graphics
- Floor plan displays
- Window graphics
- Reception branding
- Directional signs
A buyer may be comparing several builders, home types, neighbourhoods, available phases, and amenities. The signage should establish a clear information hierarchy rather than placing every detail on one wall.
Planning a sales center or community launch in Sarasota? Sarasota Sign Shop can coordinate wall graphics, maps, directories, model home signs, and exterior wayfinding under one visual system.
Builder and Model Home Signs Make Comparison Easier
Communities with multiple builders need a system that supports the overall community identity while allowing each builder to remain recognisable. Builder signs and model home signs can identify individual options without creating unnecessary visual competition.
Applications may include:
- Builder directory panels
- Model home identifiers
- Floor plan signs
- Parking signs
- Lot signs
- Open model signs
- Sales office signs
- Neighbourhood signs
- Directional arrows
A development can standardise panel dimensions, placement, mounting height, materials, and arrow styles while allowing each builder to use its approved name, logo, and brand colours.
This approach helps prospects compare options while keeping the development visually organised.
Neighborhood Signs Turn a Large Development Into Understandable Parts
Large communities may contain several villages, phases, or neighbourhoods. Neighborhood entrance signs help divide the development into recognisable areas.
Signs may communicate the neighbourhood name, builder, access route, model availability, or phase status. Entry monuments, identification panels, directional signs, temporary phase signs, and builder signs can all contribute to this system.
Naming needs to remain consistent across signs, maps, websites, and sales materials. If a neighbourhood has one name on the entrance sign and another on the sales centre map, prospects may reasonably assume they are different locations.
Consistent master planned development signs help buyers understand how the larger community is organised.
Amenity Signs Help Buyers Picture Daily Life in the Community
Amenities can be an important part of a community presentation, but visitors need to know where they are and what they are.
Useful community signage may identify:
- Clubhouses
- Pools
- Fitness centres
- Trails
- Parks
- Dog parks
- Sports courts
- Event lawns
- Mail or package centres
Amenity signs can combine identification, directions, hours, rules, and other practical information. The same system should remain useful after the sales period, when residents rely on the signs for everyday navigation.
Construction and Future Phase Signs Keep the Project Marketable While It Changes
Master planned communities evolve over time. New construction signage can communicate future phases, new builders, temporary entrances, construction detours, amenity work, or upcoming neighbourhoods.
Other applications include fence graphics, development renderings, coming soon signs, and temporary sales updates.
These signs need to reflect the current site conditions. Roads may open or close, model centres may move, and builder availability can change. Temporary signs should therefore be easy to update and visually connected to the permanent community brand.
For projects with significant temporary signage, a coordinated approach can reduce the risk of outdated information remaining in place.
Grand Opening Signage Creates a Clear Launch Experience
A grand opening can bring more visitors to a community than normal daily traffic. Home builder marketing signs and launch graphics should account for unfamiliar drivers, temporary parking, pedestrian routes, event check-in, and multiple builders.
Useful applications include:
- Grand opening banners
- Entrance signs
- Event parking signs
- Directional signs
- Registration signs
- Builder identification
- Sponsor panels
- Model home signs
- Temporary maps
The message hierarchy should remain simple. Visitors need to know where to enter, where to park, and where to go next before they need additional promotional information.
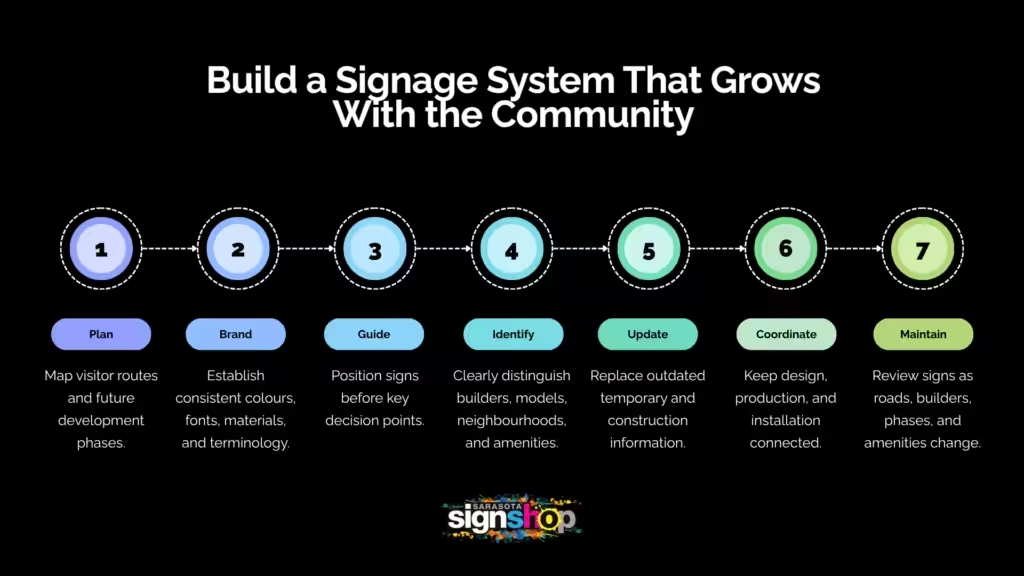
Consistency Makes the Community Easier to Trust and Navigate
A coordinated sign system should maintain consistent:
- Community colours
- Fonts
- Logo treatment
- Arrow styles
- Panel shapes
- Materials
- Mounting styles
- Terminology
- Map labels
- Builder panel standards
Inconsistency often develops when builders order signs separately, rush replacements are needed, new phases are added, or different vendors are used over several years.
Sarasota Sign Shop’s in-house design, printing, production, and colour management can help keep temporary signs, permanent signs, wall graphics, and replacement panels visually aligned. Local production also allows project updates to be coordinated as development requirements change.
A Phased Sign Plan Helps the System Grow With the Development
A sign programme should account for the development’s changing needs.
- Early site and construction phase
- Project identification
- Fence graphics
- Future community signs
- Contractor and builder signs
- Temporary directions
- Pre-sales phase
- Sales centre signs
- Community maps
- Builder directories
- Model home directions
- Opening soon graphics
- Active sales phase
- Neighbourhood signs
- Model home signs
- Amenity signs
- Parking and wayfinding
- New phase announcements
- Long-term community phase
- Permanent entrance signs
- Final wayfinding
- Amenity identification
- Property management signs
- Replacement and update planning
Planning these stages early can reduce duplicate work and make it easier to maintain consistent materials and branding.
Common Signage Problems That Weaken the Buyer Experience
Common problems include signs placed after the required turn, excessive text, inconsistent neighbourhood names, missing model home directions, and builder panels that follow different standards.
Other issues include temporary signs that look unrelated to the community, faded graphics, outdated maps, landscaping that blocks entrance signs, and information about builders or phases that is no longer current.
These issues do not determine whether a home sells, but they can create unnecessary confusion during a buyer’s visit. Regular review helps keep the physical experience aligned with the current development.
From Community Plan to Installed Sign System
A coordinated Sarasota developer signs programme can begin with the current site plan and development phases. The process should then identify visitor, builder, and resident routes and list temporary and permanent requirements.
From there, the team can establish visual standards, confirm locations and viewing distances, select materials based on use and exposure, and produce maps, panels, graphics, and sign faces.
Installation can then be coordinated by phase, with an inventory maintained for future updates and replacements.
Sarasota Sign Shop provides this type of commercial signage support across Sarasota, Lakewood Ranch, Bradenton, and Venice, keeping design, production, and installation connected through one local point of contact.
Conclusion
Effective master planned community signage should guide prospects through one connected experience. Entrance recognition, wayfinding, sales center graphics, builder and model home signs, neighbourhood identification, amenity signs, and temporary phase updates all contribute to how visitors understand the development. The strongest systems are planned as the community evolves rather than added one sign at a time. With coordinated design, commercial grade materials, appropriate installation, and consistent branding, signage can support a clearer buyer journey while giving developers a system that can adapt as the project grows.
Plan a Coordinated Sign System With Sarasota Sign Shop
Sarasota Sign Shop designs, produces, and installs signage for residential developments and master planned communities throughout Sarasota, Lakewood Ranch, Bradenton, and Venice. Request a quote or schedule a consultation to discuss entrance signs, sales center graphics, model home signs, builder panels, wayfinding, amenity signs, and phased project updates.